10 Tropical Modernism Lessons Designers Can Learn from Anamika Khanna’s Kolkata Home
What if your home could feel like a holiday without making you feel like you accidentally moved to Bali?
That’s the charm of tropical modernism! It brings together clean contemporary lines, natural materials, greenery, sunlight, and a strong connection to the outdoors. And when done well, it doesn’t feel like a style pasted onto a house. It feels effortless.
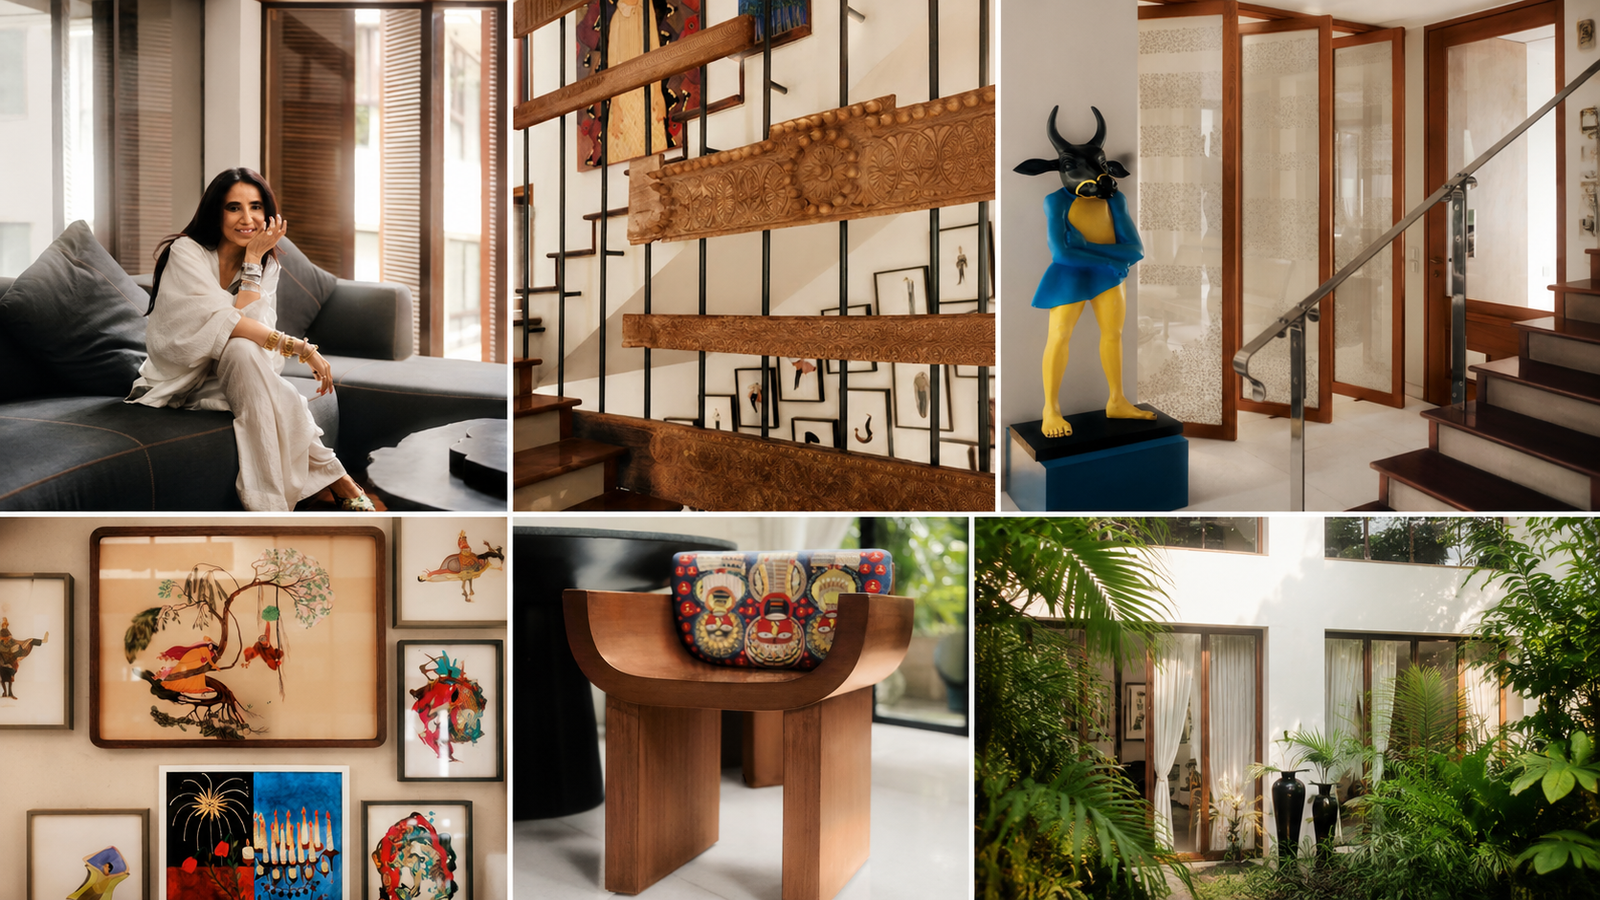
Fashion designer Anamika Khanna’s Kolkata home is a particularly interesting example. Located in Alipore and designed by Sri Lankan architect Channa Daswatte, the residence combines her love for art, craft, nature, and eclectic objects with a distinctly tropical sensibility. Architectural Digest India notes the home’s tall doors, shuttered windows, natural light, carved wood, extensive artwork, and lush garden.
But there’s more to learn here than simply, “Wow, that’s a gorgeous house!”
If you’re planning your first home, renovating a room, or simply saving approximately 4000 interior-design ideas on Pinterest that you’ll definitely use someday, here are 10 lessons worth stealing—in spirit, of course.
What Makes Tropical Modernism Work?
At its heart, tropical modernism combines modernist design with responses to a tropical climate. Think shade, airflow, natural materials, daylight, and a strong relationship between the house and its surroundings. Architectural research on tropical design also highlights the importance of facades in controlling heat, ventilation, and daylight.
This matters particularly in Indian cities. Kolkata, for instance, has warm summers, high humidity, and substantial monsoon rainfall. Average humidity reaches 85% in August, while the city receives more than 13 inches of rainfall that month.
So, good design here can’t only be about looking pretty. The house has to work with the weather, too.
Lessons in Tropical Modernism
Make Indoor-Outdoor Living Feel Effortless
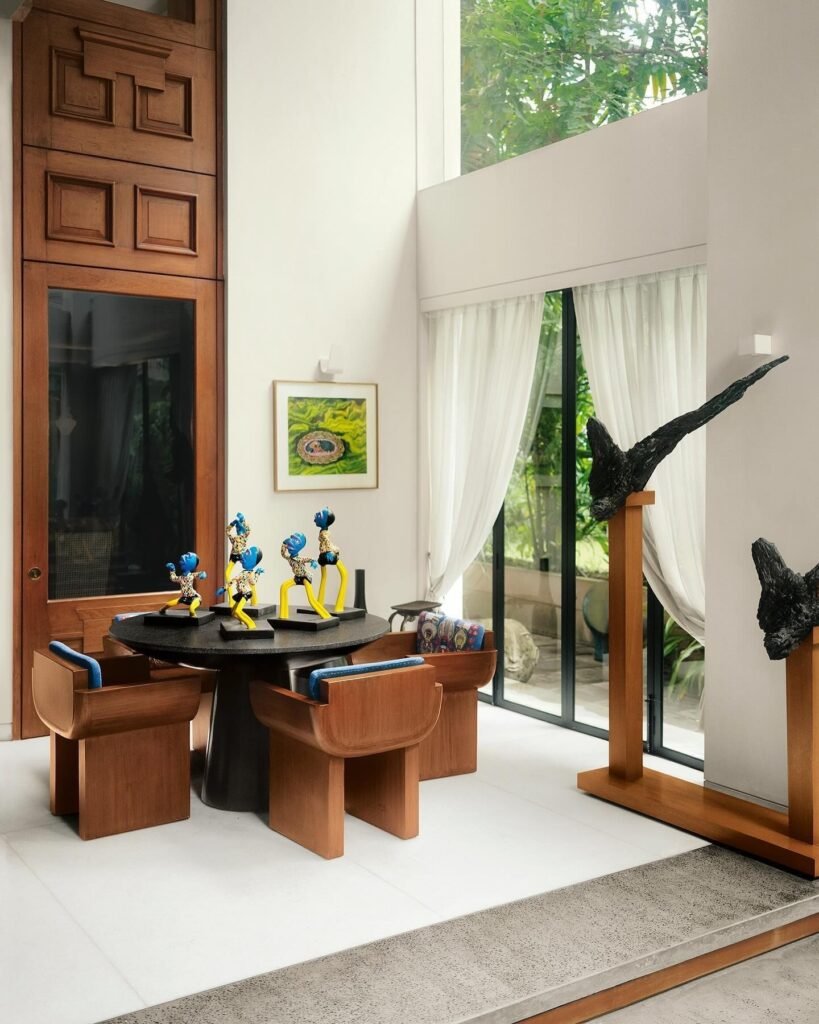
One of the strongest ideas in Anamika Khanna’s home is the relationship between the interiors and the garden.
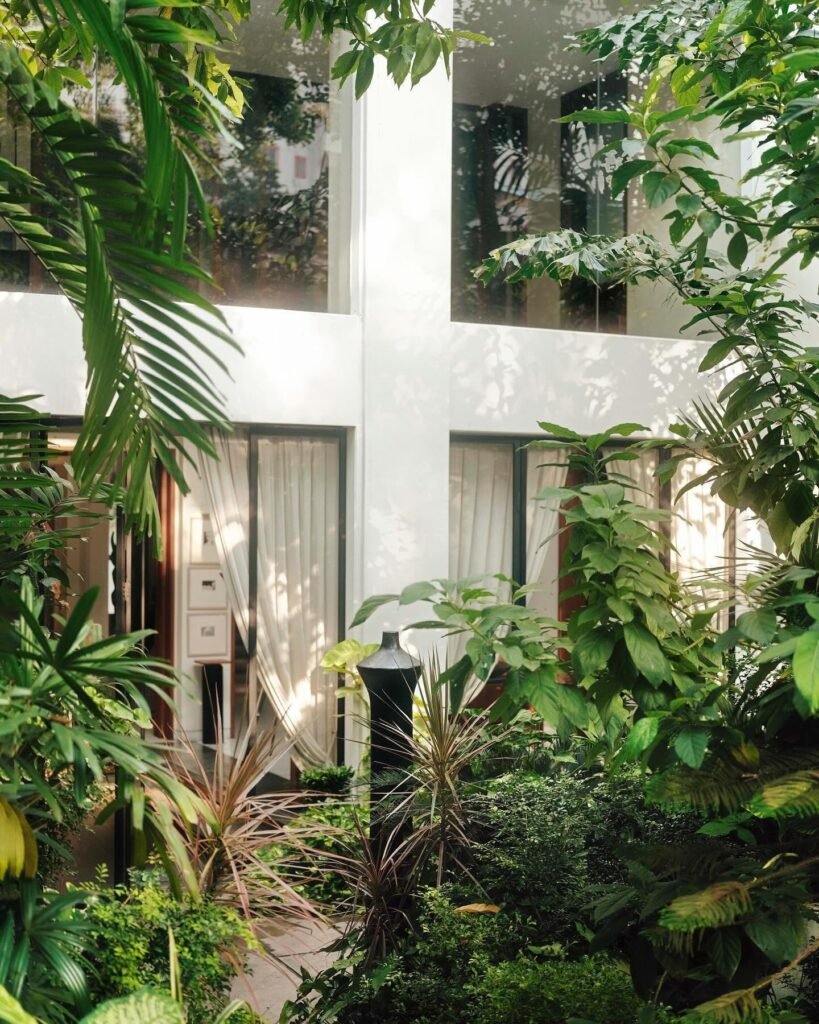
The home uses shuttered windows and large openings to create visual connections with the greenery outside. The garden itself isn’t treated like a formal showpiece. It has a deliberately natural character, with ferns, trees, champa, juhi, and an old peepal tree.
The takeaway? Don’t think of your garden, balcony, or terrace as a separate department.
If you have a balcony, bring plants right up to the threshold. If you have a courtyard, orient a seating area towards it. Even a small window overlooking greenery can create that connection.
Your square footage doesn’t need to be celebrity-home-sized. Your thinking just needs to be bigger than the floor plan.
Let Natural Ventilation Design Do Some Heavy Lifting
A beautiful home that becomes an oven every afternoon isn’t exactly winning at the design Olympics.
Natural ventilation is one of the principles associated with climate-responsive architecture. Openable windows, shaded openings, and thoughtful building envelopes can help manage heat, airflow, and daylight. India’s residential energy-efficiency guidance also specifically promotes adequate natural ventilation and daylighting.
The lesson for a new homeowner is simple: think about airflow before filling every room with furniture.
Position openings thoughtfully, avoid blocking windows, and consider how air can move through connected spaces. In a warm city, ventilation isn’t merely an aesthetic bonus. It’s part of making the home comfortable.
Use Shutters, Screens, and Openings as Design Features
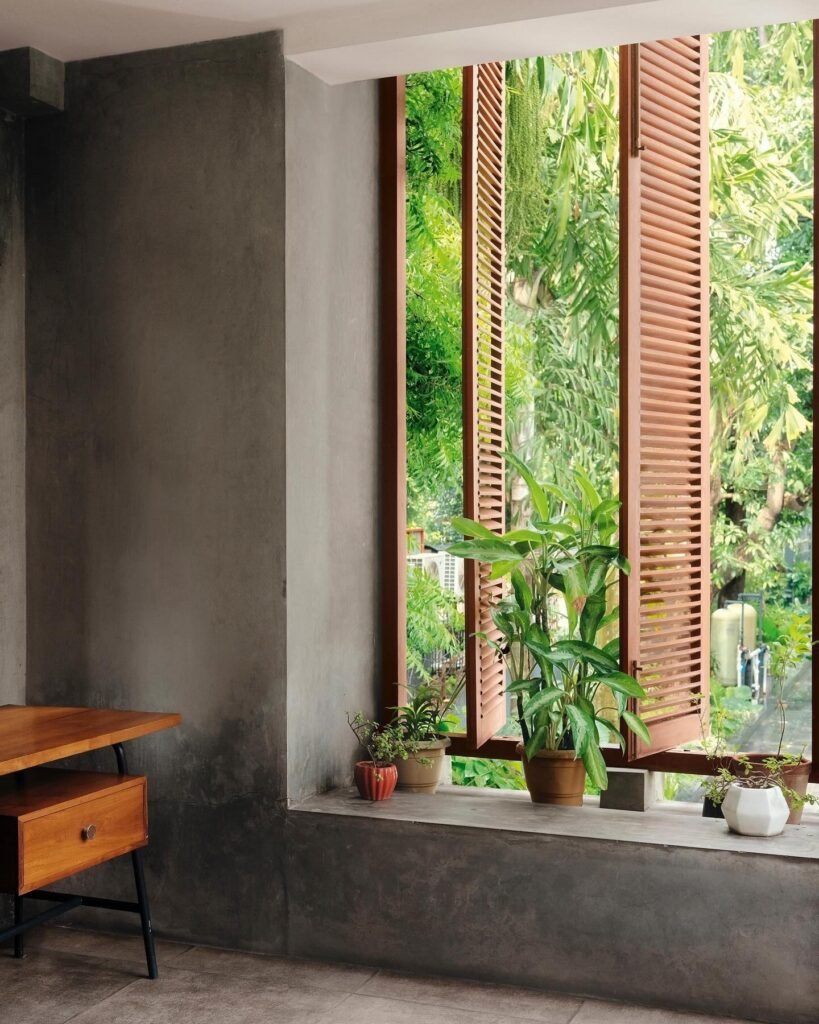
The windows in Anamika Khanna’s home aren’t background characters. The windows are a recurring feature, while tall doors and pivoting shutters help bring light into the interiors.
This is a clever reminder that windows can do several jobs at once.
They can frame a garden, control sunlight, introduce ventilation, and become architectural focal points. India’s building-energy guidance also recognises shading as an important strategy for managing solar heat gain.
For your own home, consider wooden shutters, perforated screens, blinds, overhangs, or deep curtains instead of treating every opening as an opportunity for another giant glass pane.
Sometimes, less glass means more comfort.
Bring Natural Materials Into a Modern Setting
Modern interiors can sometimes become a little too polished. Everything is smooth, shiny, and suspiciously perfect.
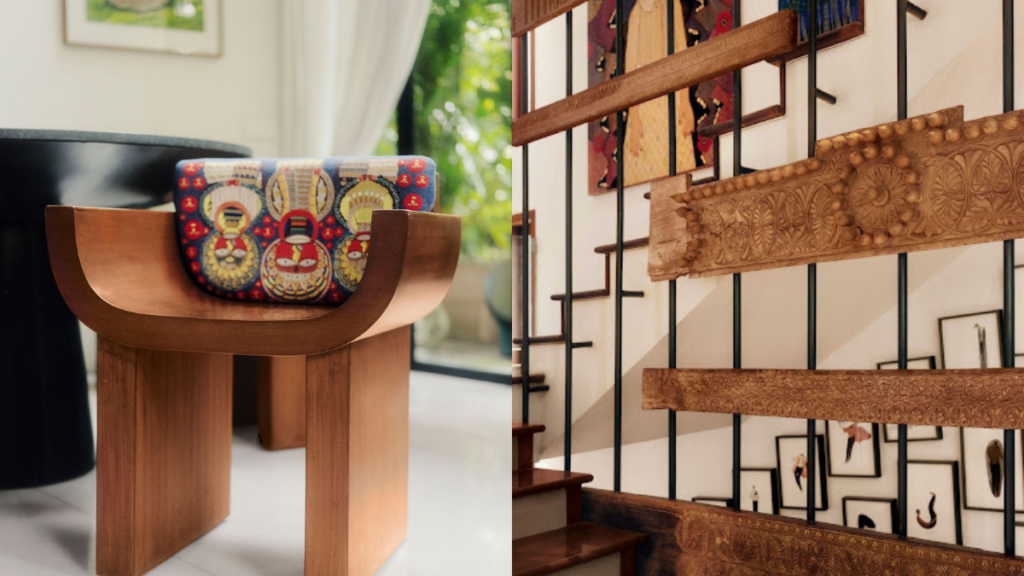
Khanna’s home avoids that trap with tactile materials and craft. Burmese teak doors, carved wooden panels, textiles, and artisanal pieces bring warmth into the contemporary setting. The teak doors were sourced from Kolkata’s Chor Bazaar, while the carved wooden panels came from Chennai.
Burmese teak interiors can create visual warmth because wood introduces grain, texture, and depth. But you don’t need antique doors to recreate the effect. Try one wooden console, a carved screen, cane furniture, or a textured timber accent wall.
The trick is restraint. One memorable material can say more than 10 decorative pieces fighting for attention.
Don’t Be Afraid of Light and Shadow
Good tropical modern house design isn’t necessarily about flooding every room with maximum sunlight. It’s about controlling light.
Khanna’s house uses tall openings and shutters to create bright interiors while retaining layers between inside and outside. Architectural research notes that a building envelope can influence daylight, ventilation, and heat gain, making these elements part of the architectural design rather than afterthoughts.
For your home, experiment with filtered daylight. Sheer curtains, screens, blinds, pergolas, and plants can soften harsh sunlight. The result can be much more interesting than a uniformly bright room.
Think of sunlight as a design material. It moves, changes, and creates shadows throughout the day. Free decor? Yes, please.
Let Greenery Become Part of the Architecture
There’s a difference between having 3 potted plants and designing a home where nature feels like part of the experience.
Khanna’s garden is central to the house’s character. The peepal tree, in particular, is described as the home’s pillar, while the garden is allowed to grow naturally rather than being excessively manicured.
This is a valuable lesson in Indian home design ideas: greenery doesn’t always need to look perfectly arranged.
Use tall plants near windows, climbers around outdoor areas, or larger planters to create visual depth. If you live in an apartment, a balcony garden or indoor planting zone can still create the effect.
The goal isn’t to turn your home into a jungle. Unless that’s your thing. In which case, carry on.
Mix Modern Minimalism With Personality
Minimalism doesn’t have to mean owning one chair, one vase, and absolutely no evidence that a human being lives here.
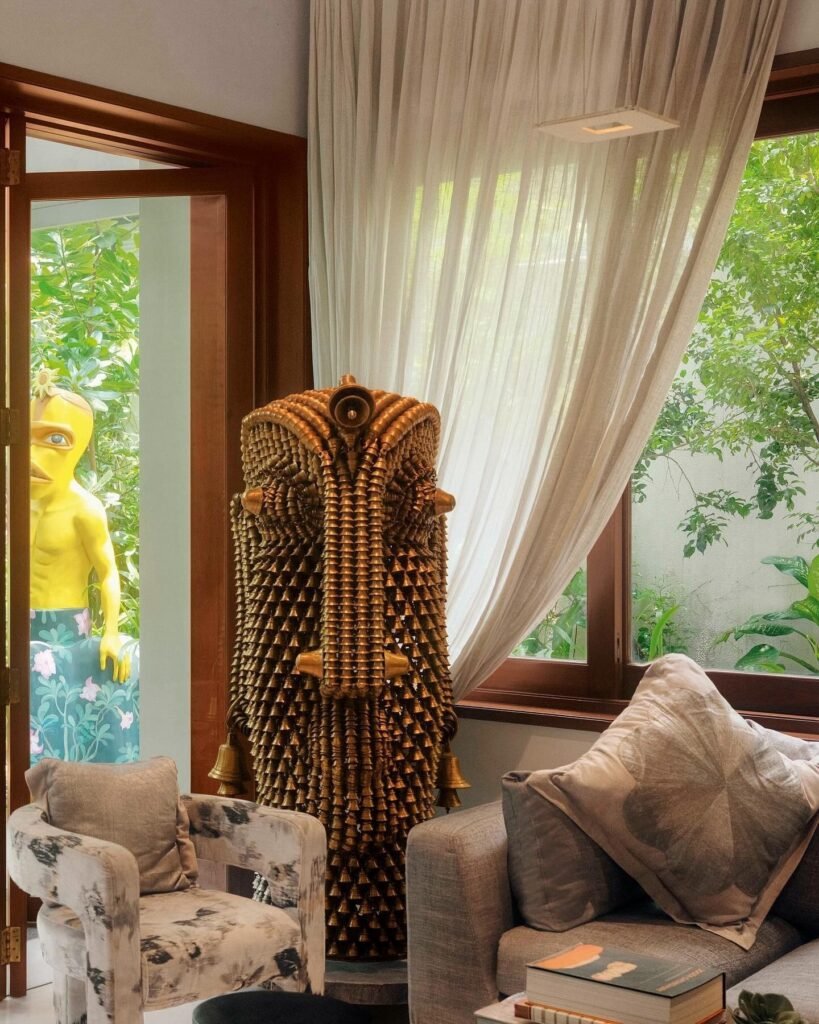
The home manages to stay visually coherent despite containing paintings, sculptures, textiles, ceramics, carved panels, and family objects. Khanna’s home interiors are eclectic and personal, with art and artisanal objects appearing throughout the house (we even glimpsed an original Paresh Maity).
This is where art-filled home design becomes particularly useful.
Instead of buying everything from one collection, build your interiors slowly. Keep objects that mean something to you. Mix old and new. Let family heirlooms sit beside contemporary pieces.
A home should look collected, not assembled during one frantic Saturday shopping trip.
Make Craft part of the Architecture
The most interesting details in Khanna’s house aren’t simply decorative accessories.
Carved wooden panels become part of the staircase. Embroidered panels appear along the staircase landings. Sheer chikankari panels shape the entrance experience. Even the dining room’s ceiling incorporates a hand-painted temple relic.
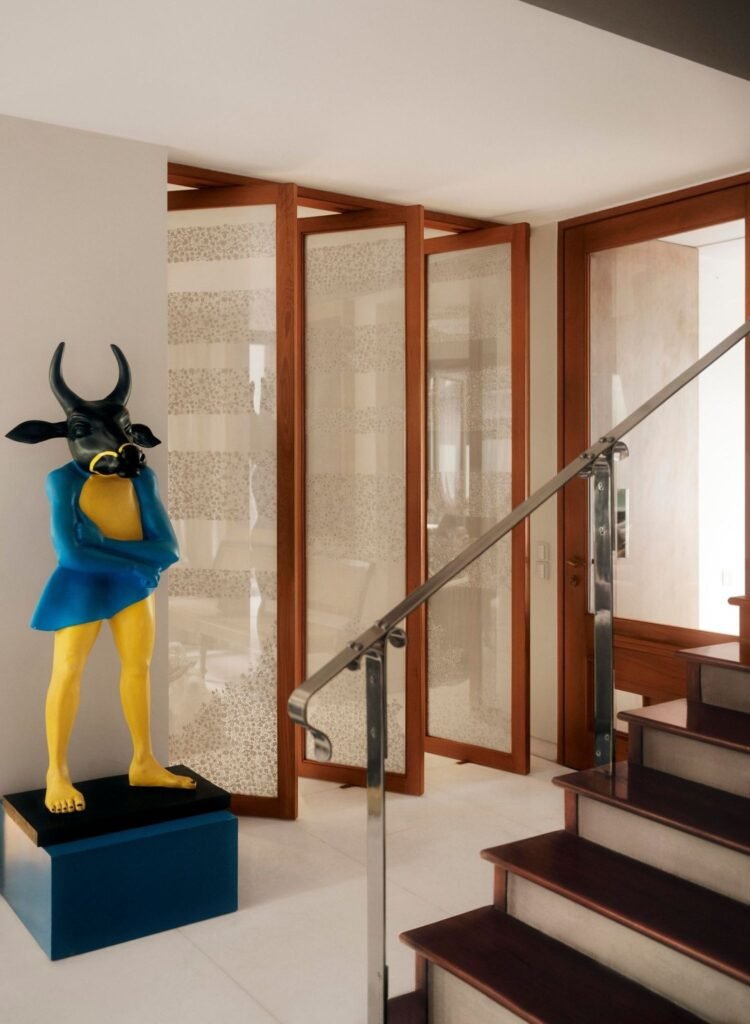
That’s a useful lesson in tropical architecture in India: local craft and traditional materials can sit comfortably beside contemporary architecture. You don’t need to turn your home into a museum of Indian handicrafts. Pick one craft tradition and give it room to breathe. A hand-carved partition or a textile wall panel can become the hero of an otherwise simple room.
Design for Climate, Not Just Instagram
This may be the most important lesson of all!
Climate-responsive design asks a basic question: What does this place need?
In Kolkata, that means considering heat, humidity, rain, sunlight, and airflow. So, home interiors in Kolkata need to focus on limiting unwanted heat gains while supporting natural ventilation and daylight.
That means your dream home shouldn’t begin with, “I want this exact Pinterest picture.” Start with:
- Where does the sun hit?
- Where does the breeze come from?
- Which rooms need shade?
- Where can plants thrive?
- How will rain affect the outdoor spaces?
Then bring in the aesthetics. The prettiest home is still a difficult home if you need to fight the climate every day.
Make the Home Feel Like You
Perhaps the best lesson from Khanna’s house has little to do with a particular window, chair, or material. It’s personalization.
The home includes artworks by established artists, pieces by family members, textiles, sculptures, heirlooms, and objects collected from different places. Anamika also worked collaboratively with Daswatte, who incorporated her ideas into the design.
That’s why the house doesn’t feel like a showroom!
Your home doesn’t need to copy a magazine spread to look sophisticated. Start with what you love, then create a framework that allows those things to coexist.
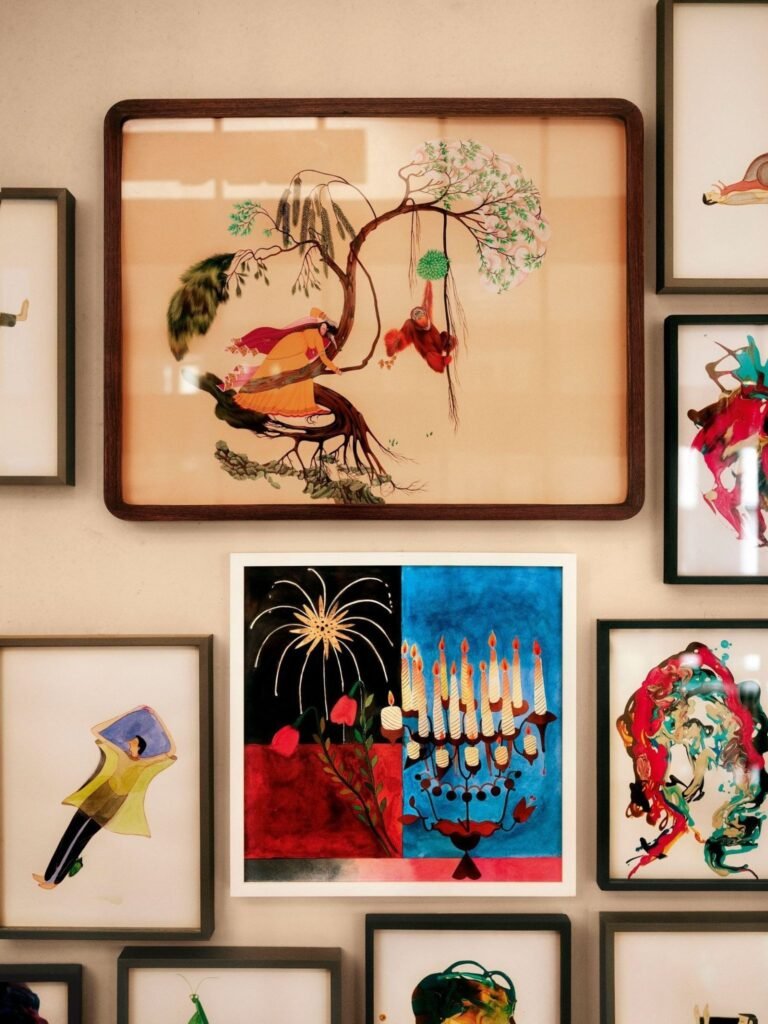
A family photograph can sit beside contemporary art. An old wooden cabinet can work with a modern sofa. Your grandmother’s brass lamp doesn’t need to apologize for being older than your coffee table.
Tropical Modernism Lessons at a Glance
| Design Lesson | What You Can Try At Home |
| Connect indoors and outdoors | Link rooms visually to balconies, courtyards, or gardens |
| Prioritize airflow | Keep openings clear and plan furniture around ventilation |
| Control sunlight | Use shutters, screens, curtains, and overhangs |
| Add natural materials | Introduce timber, cane, stone, or textured finishes |
| Play with light | Use filtered daylight instead of harsh direct sun |
| Add greenery | Create planting zones near windows and outdoor spaces |
| Mix minimalism with personality | Combine clean forms with meaningful objects |
| Celebrate craftsmanship | Use 1-2 strong artisanal elements |
| Respond to the climate | Consider heat, humidity, rain, and orientation |
| Personalize the space | Display art, heirlooms, and objects you genuinely love |
What Anamika Khanna’s Home Gets Right
The real appeal of this home is its tropical modernism interior design that doesn’t come from simply adding plants and wooden furniture.
It comes from the relationship between architecture, nature, materials, light, art, and everyday life.
That’s also why the home offers useful design ideas for people who are nowhere near a celebrity’s budget. You can borrow the principles without copying the postcode—or the wardrobe.
Start small by:
- Opening up a sightline to your balcony.
- Adding a timber accent.
- Bringing in plants.
- Filtering harsh sunlight.
- Displaying one meaningful artwork.
- Thinking about airflow before choosing artwork or furniture.
Good design doesn’t always shout for attention. Sometimes, it simply makes coming home feel better!
FAQs
1. What is tropical modernism in interior design?
Tropical modernism combines contemporary architectural forms with climate-sensitive features such as natural ventilation, shading, greenery, daylight, and a strong relationship with outdoor spaces.
2. How can I bring tropical modernism into a small apartment?
Focus on a few high-impact changes. Use natural materials, indoor plants, lightweight curtains, filtered lighting, and furniture that does not block windows or airflow. A balcony can also become an important extension of the living space.
3. Is tropical modernism suitable for Kolkata homes?
Yes, its emphasis on shade, airflow, daylight and greenery can work particularly well in warm and humid conditions. However, individual design decisions should respond to the site’s orientation, building structure, and specific climate conditions.
4. What makes Anamika Khanna’s home different from a typical modern home?
Its strength lies in the combination of contemporary architecture with art, craft, timber, greenery and highly personal objects. The result is modern but not sterile, eclectic but not chaotic. Architectural Digest India identifies the home as a collaborative project between Khanna and architect Channa Daswatte, with strong references to the Geoffrey Bawa aesthetic.

As a lifelong DIY enthusiast, Alex Barton is never afraid to go the extra mile to save a few bucks! From seamless interior decor hacks to effective DIY home renovation tips, he shares a myriad of his experiences for you to unleash your creativity.